 EN
EN

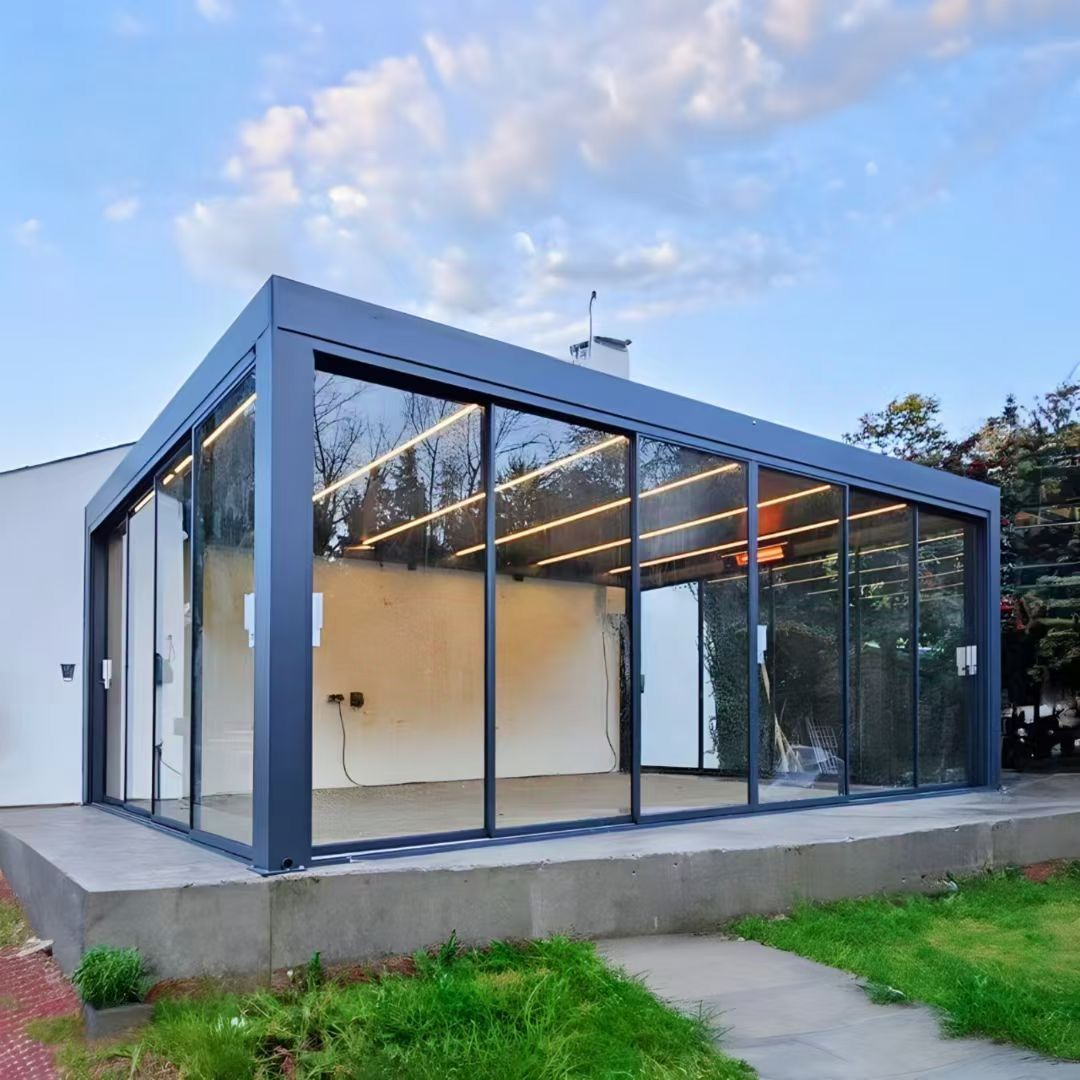
Overview of the Ledger Board’s Role in the Installation of an Attached Pergola
The Role of the Ledger Board as the Primary Load-Bearing Component of an Attached Pergola
The ledger board creates a structural connection between the attached pergola and the exterior wall of a house. As a horizontal timber piece, the ledger board is responsible for transferring the entire load to the wall framing, including both the live load (people, furniture) and environmental load (snow, wind). If the timber piece is not securely attached, the forces will concentrate and remain unbalanced at the connection points, which may lead to catastrophic detachment. The timber’s structural design is meant to evenly distribute the loads applied along the wall studs (or masonry) to avoid shear failure. As a result of a survey which concluded that over 70% of pergola failures are attributed to the ledger board, structural engineers emphasize that the ledger board is the only load-bearing connector anchor that is needed.
Correct methods of anchoring the ledger board
To match a balance of required loads and wall composition, the selection of fasteners must be specific. For walls that are made of wood framing:
· Use screws that are structural, not lag bolts.
· Anchor to wall studs at intervals of 16 inches or less. Do not fasten into the sheathing.
· Use a self-adhesive waterproof tape that seals and separates the ledger from the wall to prevent water intrusion.
In walls that are made of masonry, fasteners that are set in solid (not veneered) brick or concrete blocks are preferable. The local snow and wind load requirements should be verified. An attached pergola will typically require fasteners that can support a load of 500 pounds pull-out strength for each connection point. The required spacing and fastener sizes must be able to take dynamic loads while maintaining the design integrity of the structure.
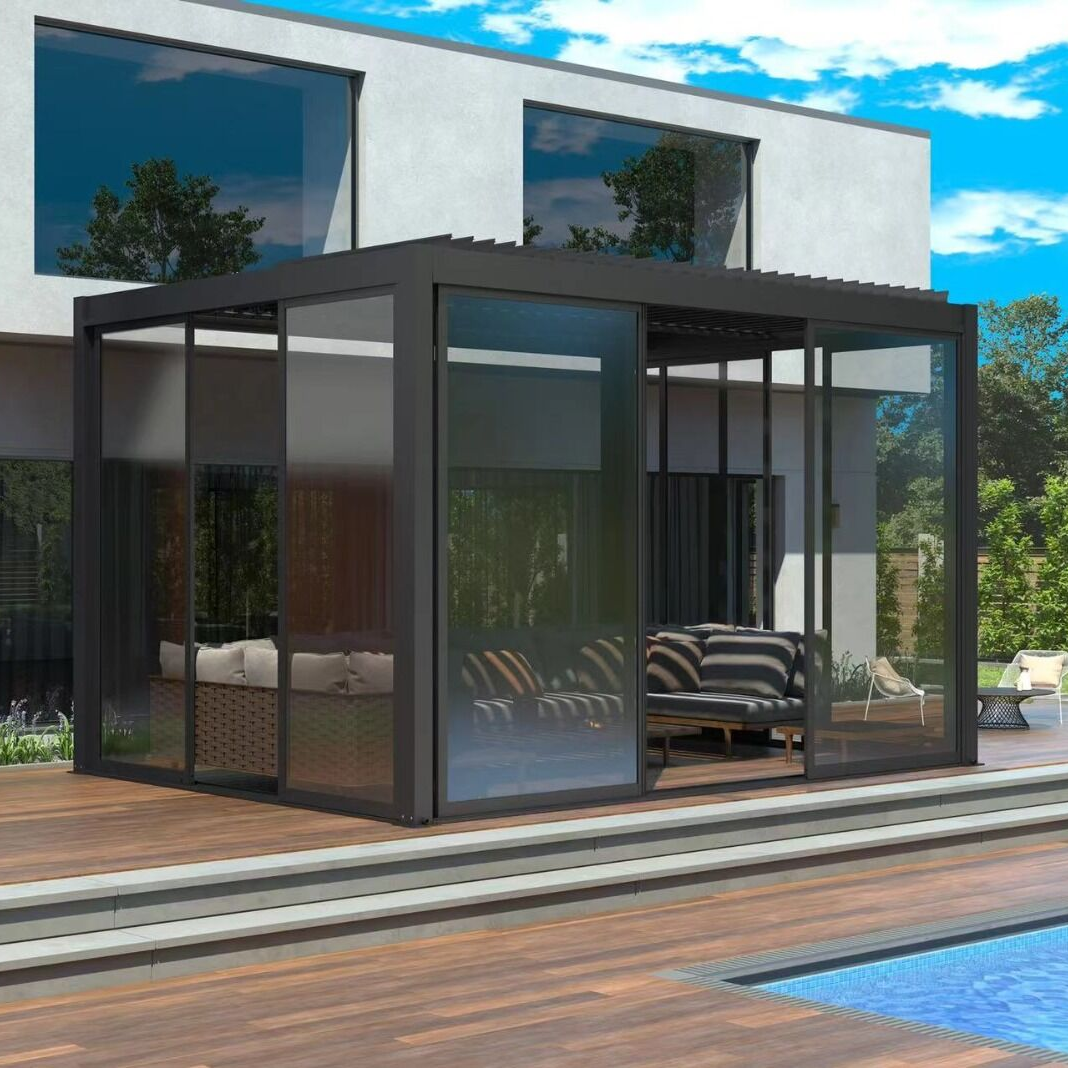
Protocols for Installing Pergolas for Different Types of Walls
Wood Walls: Finding the Studs, Choosing the Right Structural Screw Types, and Checking the Continuity of Load Paths
It is critical to ensure Load path continuity. This involves ensuring that vertical forces can travel through the wall to the foundation footings without obstruction. Consider the diagonal braces. The ledger should never be attached to just the sheathing, as sheathing can pull out due to snow loads exceeding 40 psf.
Masonry Walls (Brick and Concrete Blocks): Setting Anchors, Considering Veneer vs. Solid Construction
When it comes to anchoring, it is important to differentiate the structural masonry from the non-load bearing veneer. If the wall is made from solid brick or concrete block, place epoxy-set anchors every 12 inches and drill 1/4 inch deeper to prevent from causing spalling. On the veneer wall, use sleeve anchors that go through the backup structural wall and complement with stainless steel shims to ensure that the ledger is 1/2 inch away from the wall to create a drainage gap. For core drilling, it is important to do it right, as 72% of the collapses of masonry attachments are due to veneer misidentification (Structural Safety Journal, 2023).
Siding and Stucco Surfaces: Using Backer Boards and Furring Strips to Safely Transfer Loads
Never attach anything directly to stucco or siding. Use pressure-treated backer boards that span a minimum of three studs and are secured with ½" spacers to create a continuous drainage plane. Furring strips must be 1.5" thick to ensure insulation is bypassed and loads are transferred to the structural sheathing. Always apply a fluid-applied sealant behind all flashings, 2" beyond the edge of the hardware penetrations. This method minimizes moisture intrusion, the primary cause of wall rot, which occurs in 89% of failed installations (Building Enclosure Council, 2023).
Moisture Management and Long-Term Durability for Attached Pergola Connections
Integrated Flashing, Drainage Planes, and Sealant Approaches to Mitigate Wall Rot and Mold
The primary cause of structural failure and wall rot is water intrusion. The control of moisture is based on three independent but interconnected components:
1. Flashing - The metal flashing must slope and extend beyond the wall cladding by a minimum of 2 inches. It must integrate with the existing weather-resistive barrier that is behind the wall cladding.
2. Drainage Planes - Furring strips or spacer blocks that create 1/4-inch air gaps have been proven by building science to reduce moisture retention by 68%.
3. Sealants - Use polyurethane (not silicone) because it will provide a flexible, waterproof bond behind the flashing and around the penetrating hardware, and will create a seal that is effective for 30 years or more.
With all of these components working together, the construction will provide drainage and effective moisture control. Integrated flashing is documented to have the opposite effect. Structures lacking integrated flashing have a failure rate five times higher within a ten-year period.
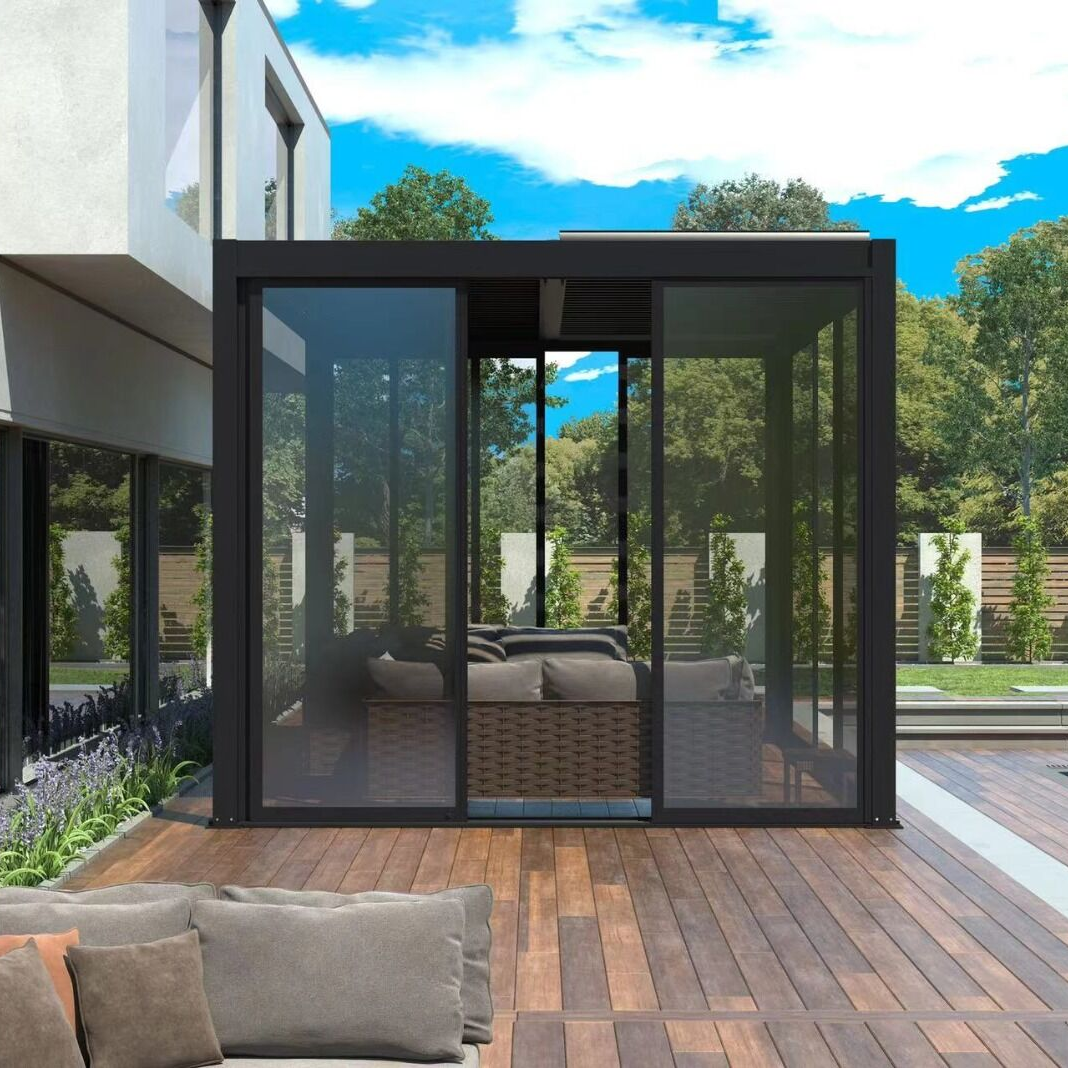
Ensuring Code Compliance and Safety in Attached Pergola Installation
Meeting Local Building Codes: Wind Uplift, Snow Load, Bracing, and Inspection Readiness
Leading design and construction professionals, along with insurance companies and safety experts, agree that meeting local building codes is critical for the safety and legality of attached pergola construction. These codes concern resistance to uplift from winds, snow load, lateral bracing, and the inspection paperwork. For example, structures in coastal zones may require wind uplift resistances of 130 mph or more, which can be achieved only with special anchors and reinforced connections at the ledgers. Regions that experience winter snow require load calculations (usually for 30-50 psf of snow) which impact the sizing of beams, depth of post foundations, and spacing of fasteners in the ledger. Lateral bracing is required to prevent racking in high winds. Pre-inspection paperwork, including engineer stamped drawings and load diagrams, is needed to prepare for municipal review. Non-compliance may result in structurally unsound pergolas and jails (ICC, 2022) to the tune of $5,000 or more for the owner. Contact your local building department for additional requirements that are specific to your jurisdiction.
FAQ
What is the importance of the ledger board in pergola construction?
The ledger board is the most important element because it carries the load of the pergola by connecting the pergola to the wall of your home. It “loads” the wall and distributes wind and snow loads to the wall frame.
What fastener would you recommend for wood-framed wall construction?
For wood framed walls, the preferred fastener is a structural screw, rather than a lag bolt. These should be anchored to the wall studs to maximize the shear strength.
Is it safe to anchor a pergola on a masonry veneer wall?
No. The veneer should not be the layer to which fasteners are anchored. The fasteners should extend through the veneer to the structural backup wall.
What methods do I have to limit damage from moisture?
Using integrated flashing, drainage planes, and elastomeric sealants are some of the methods to mitigate moisture intrusion and damage.
What happens if I don’t follow local construction regulations?
There can be fines, collapse of structure, or the pergola being removed by order. Construct within the regulations.